
Katherine: Timber and Stone Retreat in Stouffville
Stouffville, Ontario
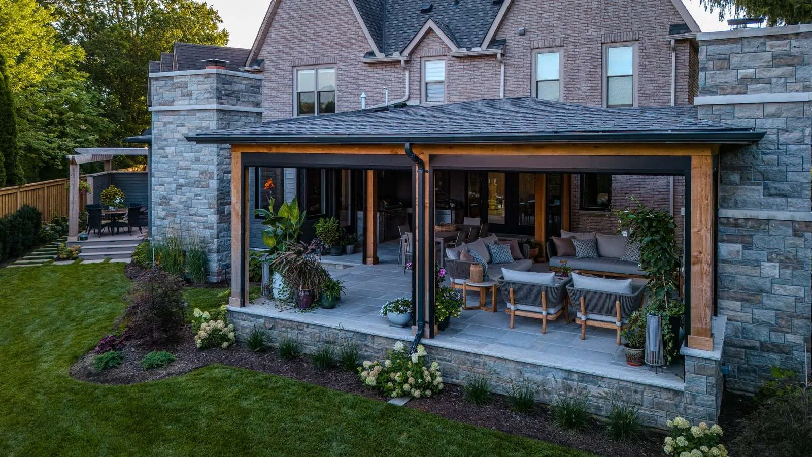
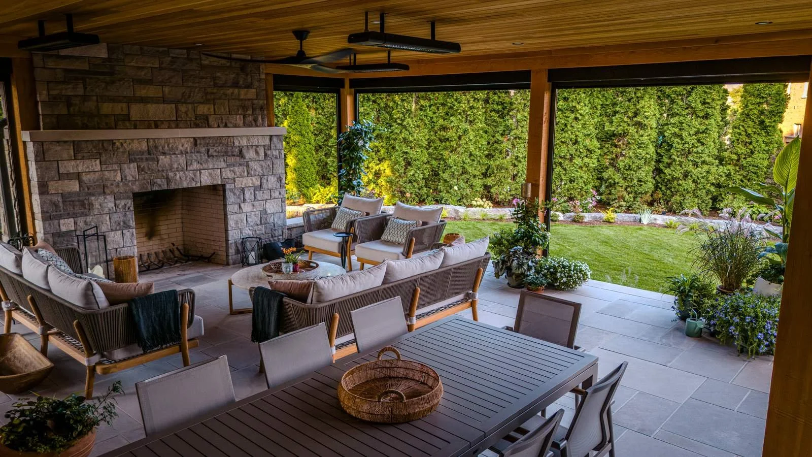
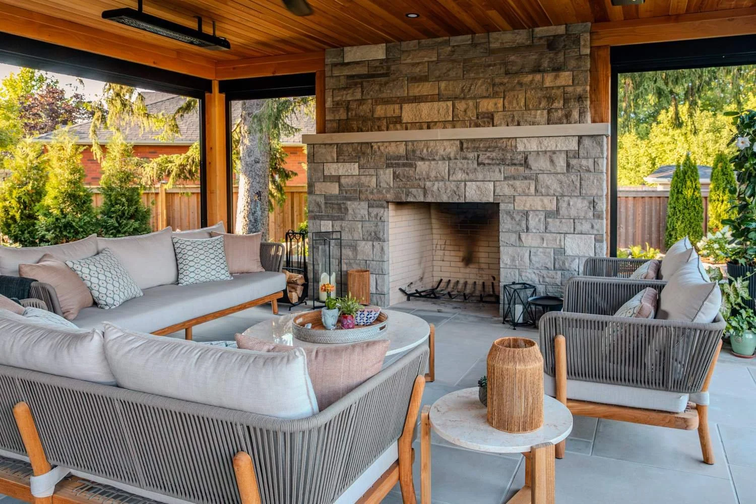
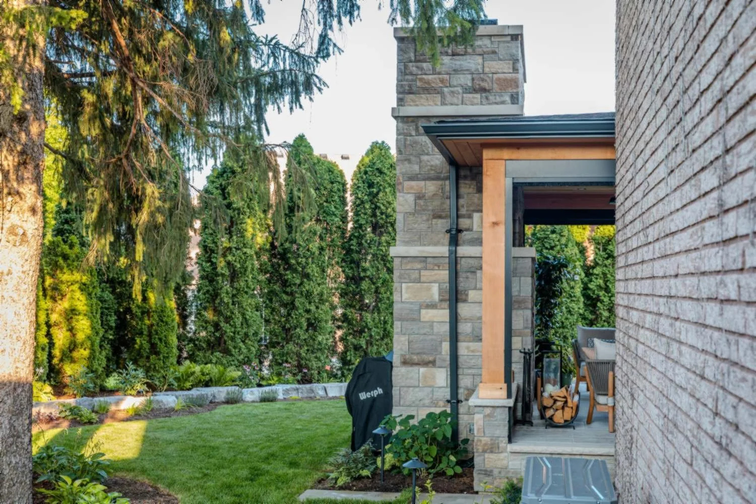
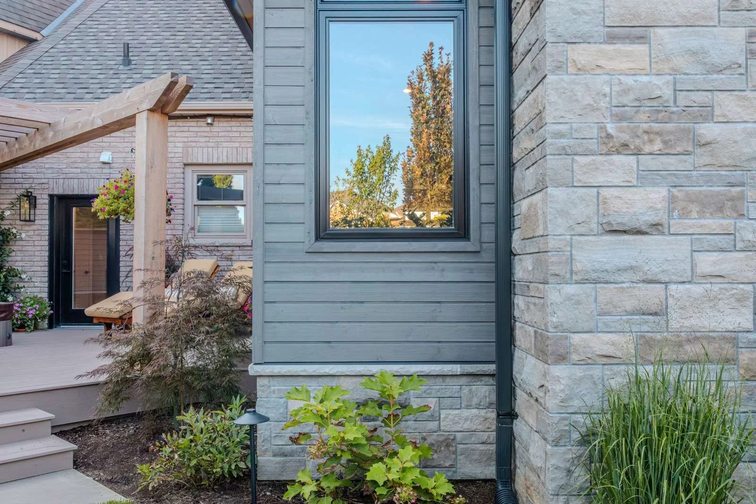
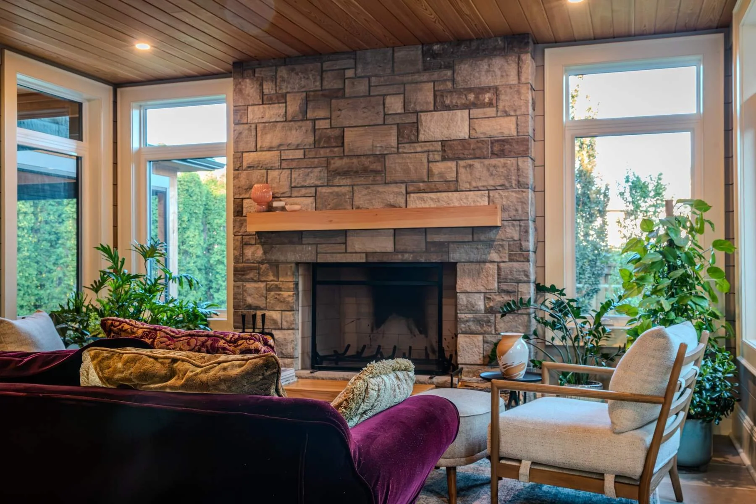
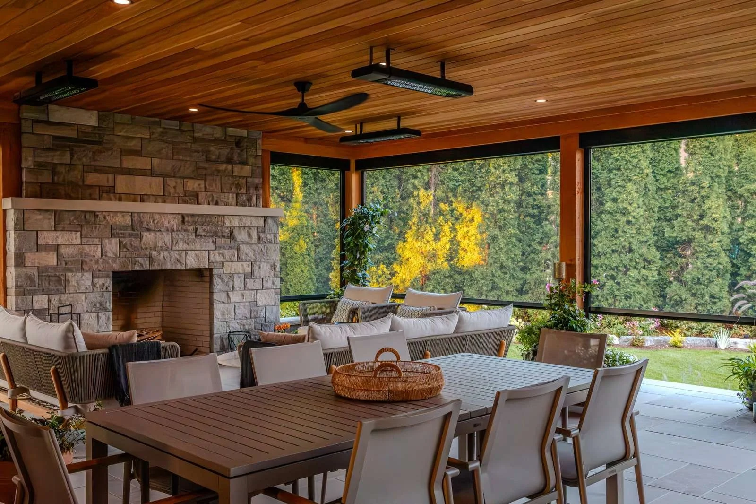
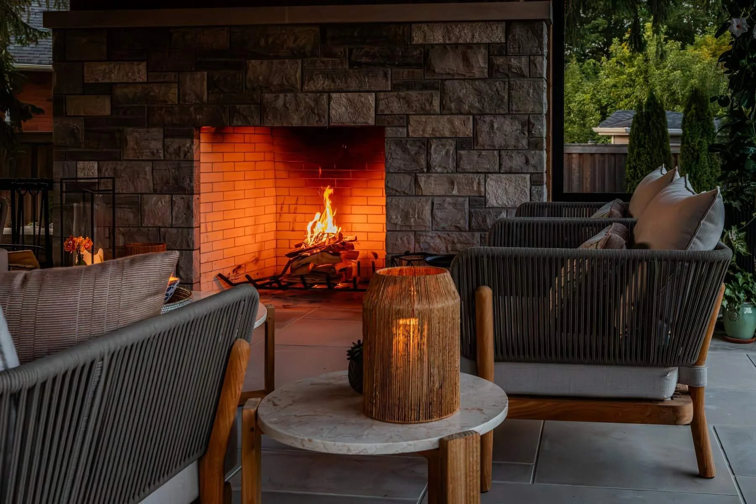
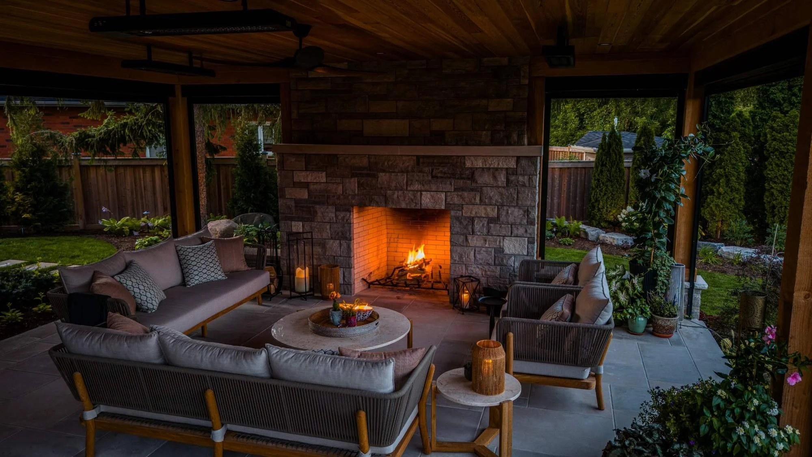
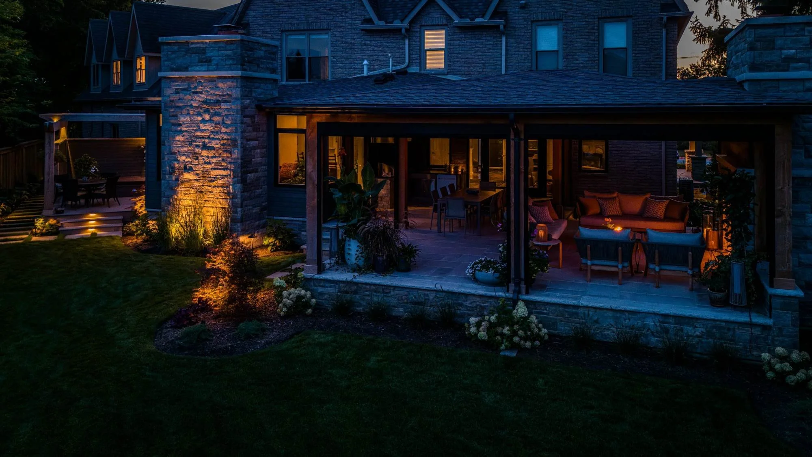
The homeowners already had a sunroom and a deck with a hot tub, but neither felt like a space they wanted to use. The old sunroom sat off the living room and was finished in dark, dated oak panelling. We moved the new sunroom next to the kitchen and dining areas, so it extends the way the family already lives. Large sliding doors now open onto a covered patio with a stone wood-burning fireplace, heaters and motorized screens. These let the space be used well into spring and fall. Bright shiplap siding and a second wood-burning fireplace open up the sunroom. Even with the large pavilion roof overhead, the whole main floor now gets more natural light. The homeowners say they spend far more time outdoors than inside, which was the goal from the start.
This project is more than just an outdoor space—it’s a modern retreat that blends function and sophistication, allowing the homeowners to entertain, relax, and unwind without limits.
The Challenge
The family had outdoor space, but it wasn’t somewhere they wanted to spend time. The original sunroom was dark and cut off from the kitchen. The deck and hot tub weren’t connected to how the family actually used the house. They wanted an outdoor space they would use every day, for more of the year.
What we built
This was a complete front and backyard makeover in Stouffville, covering indoor and outdoor spaces:
Covered pavilion with a cedar ceiling, motorized bug screens, outdoor heaters and ceiling fans
New sunroom off the kitchen with shiplap siding and a stone wood-burning fireplace
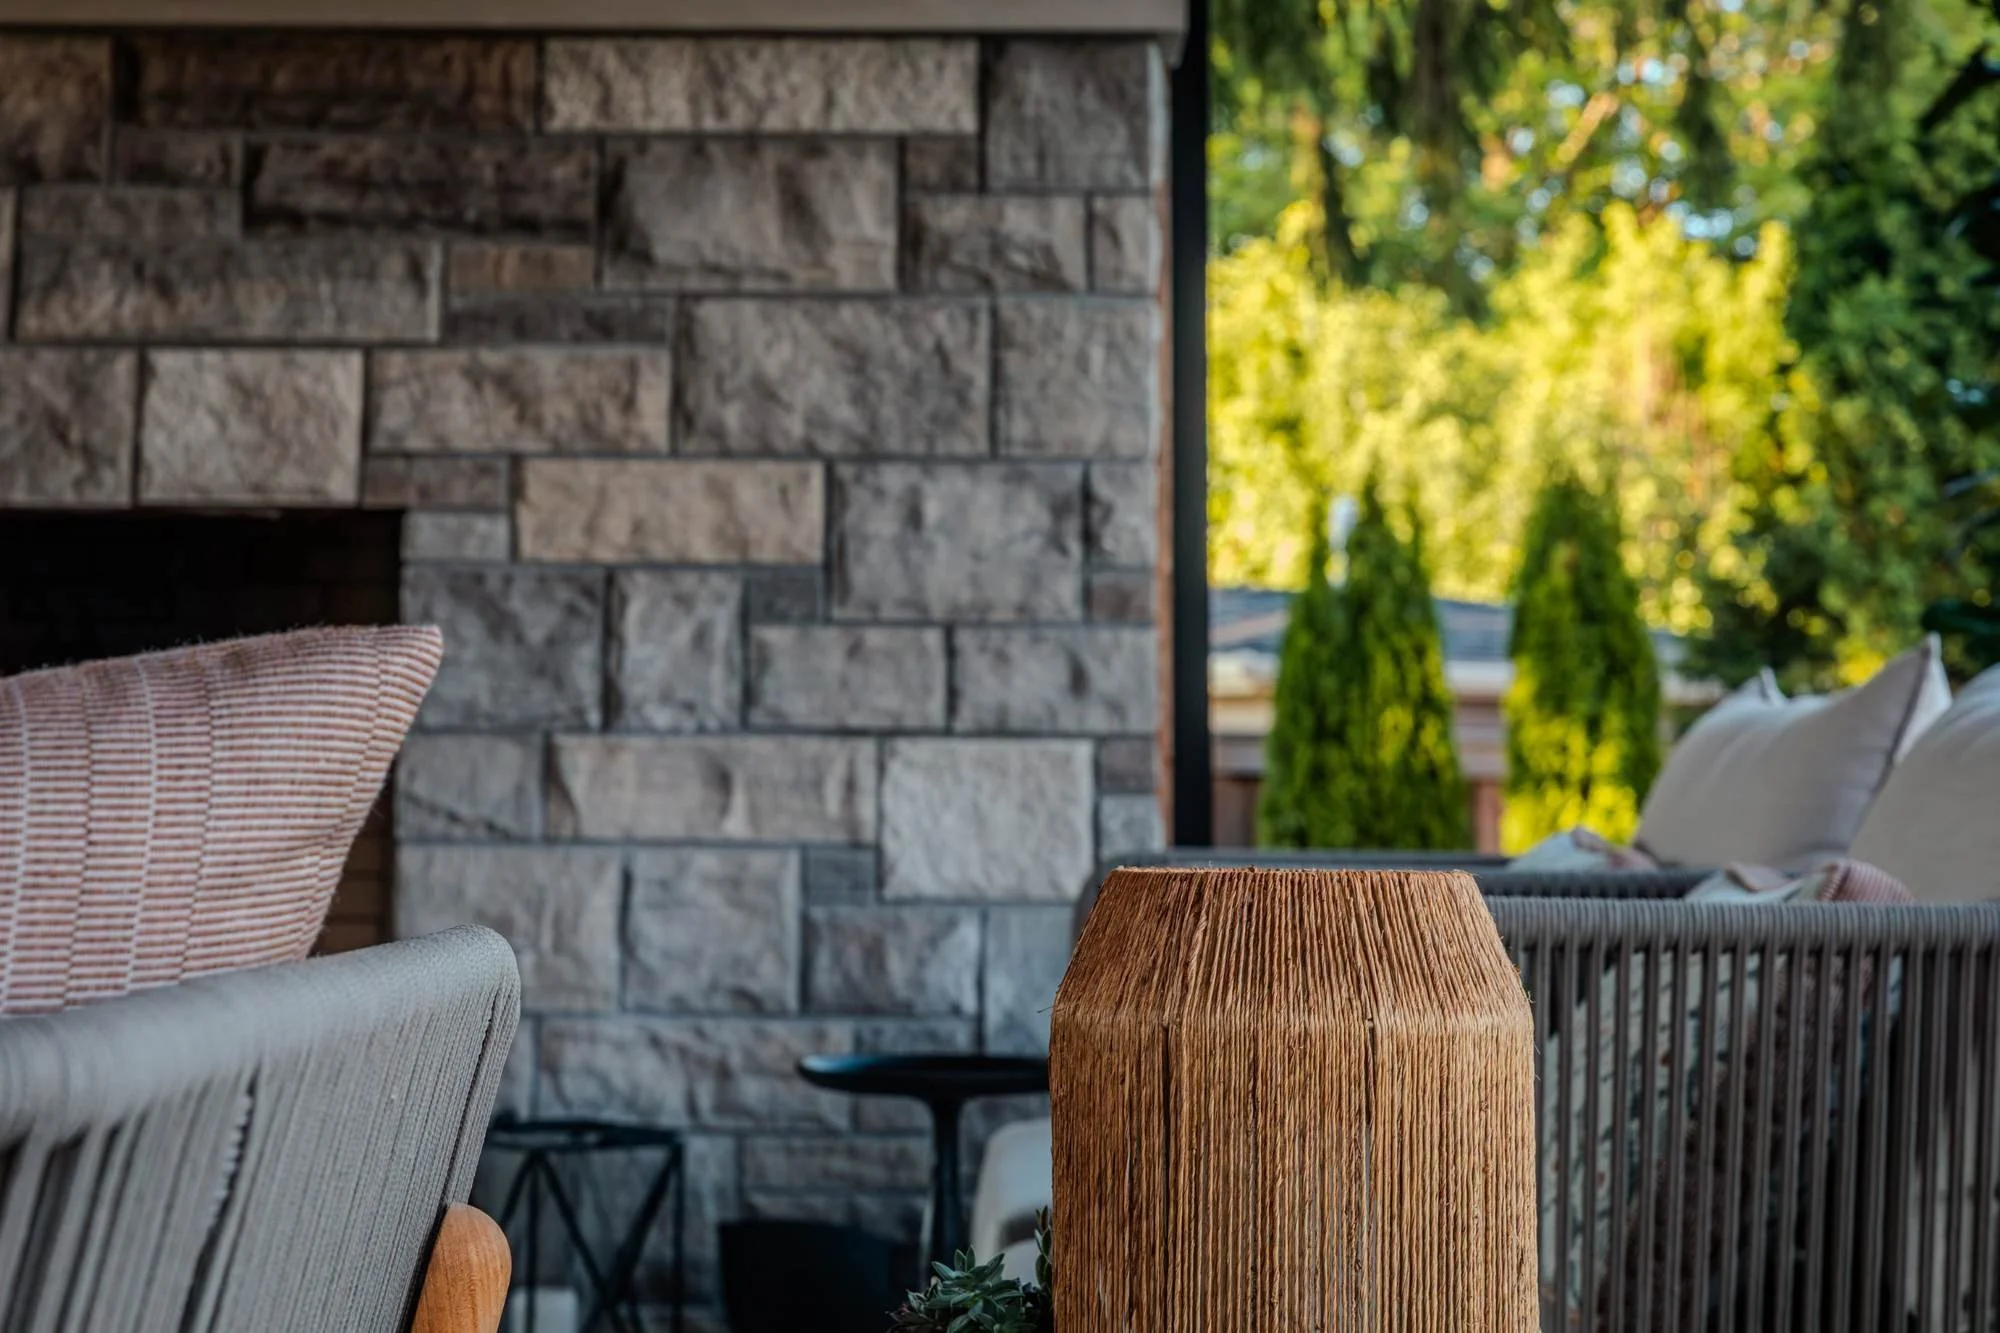
Stone wood-burning fireplace in the pavilion lounge
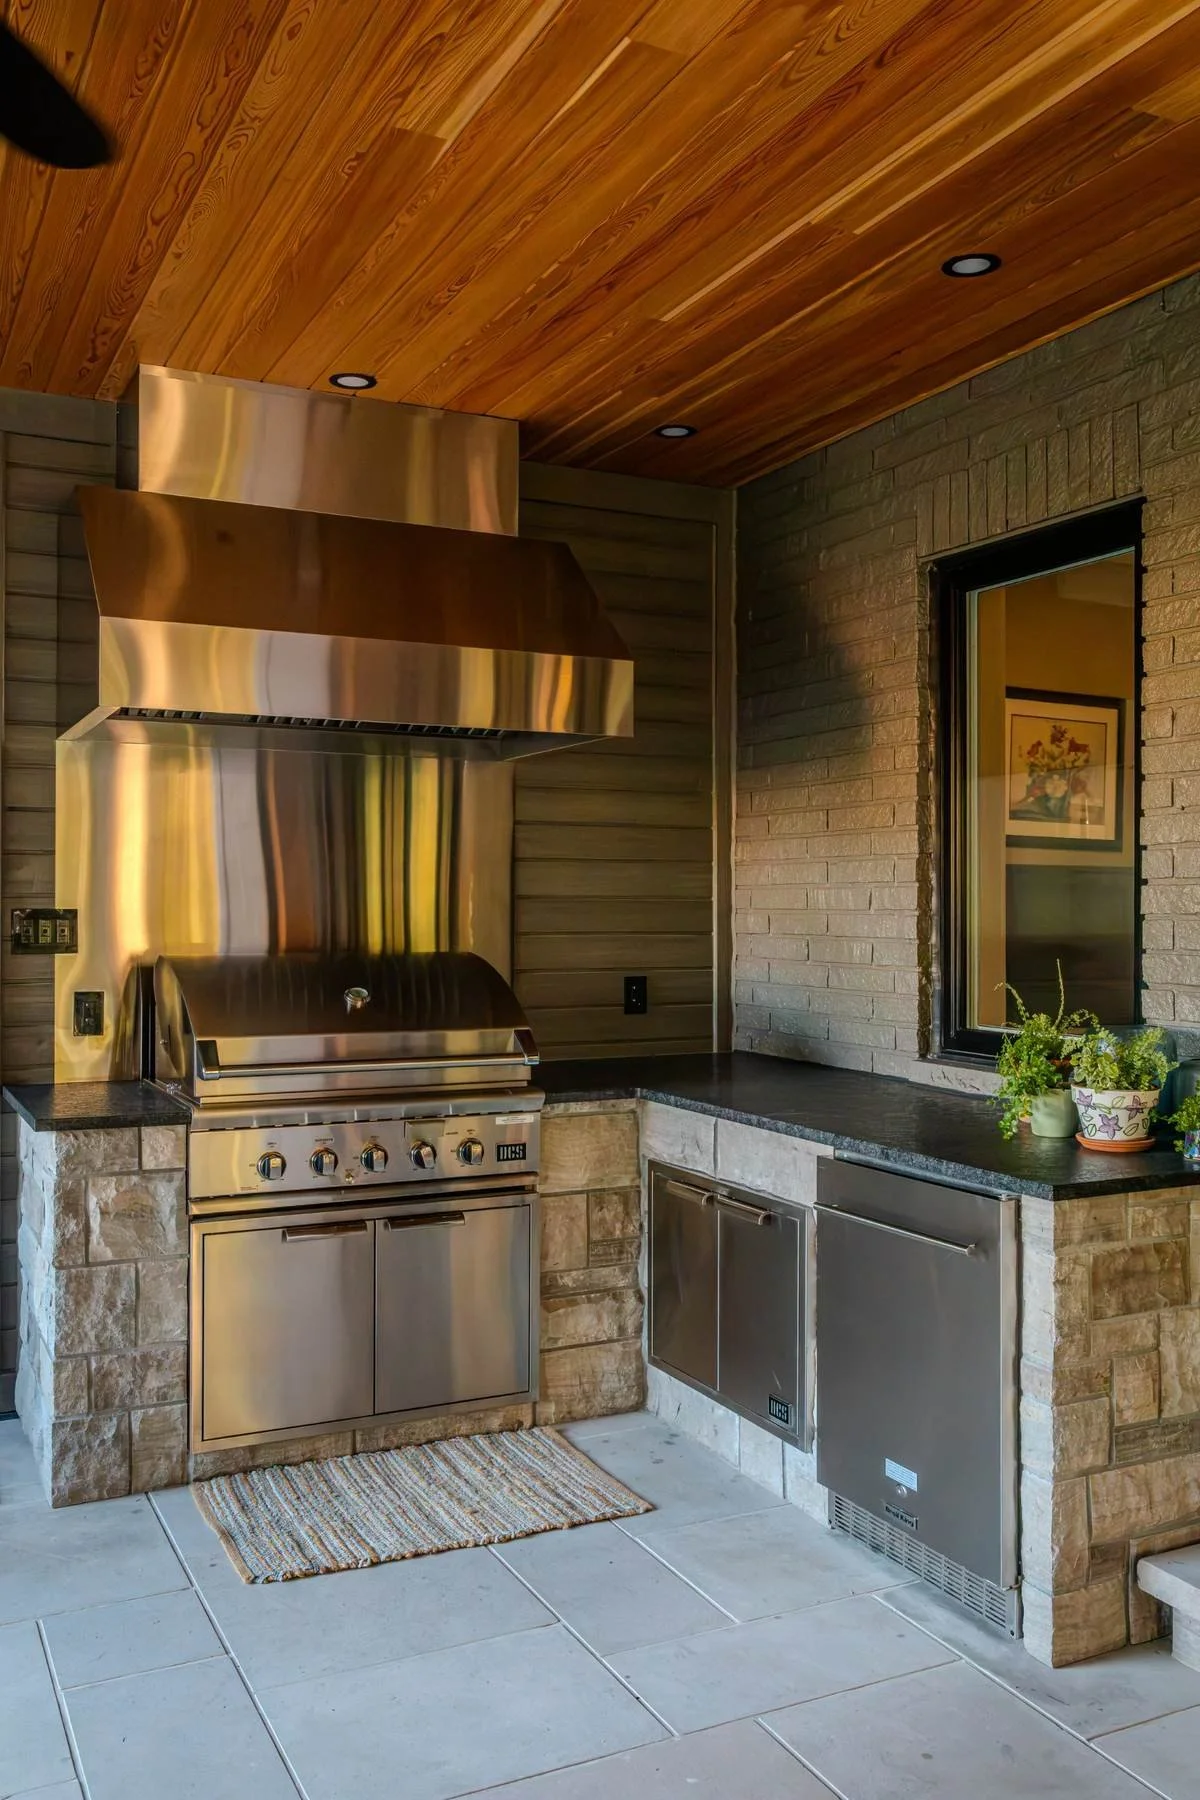
Outdoor kitchen with built-in appliances and granite counters
Square-cut flagstone patio, ledgestone and stone steppers
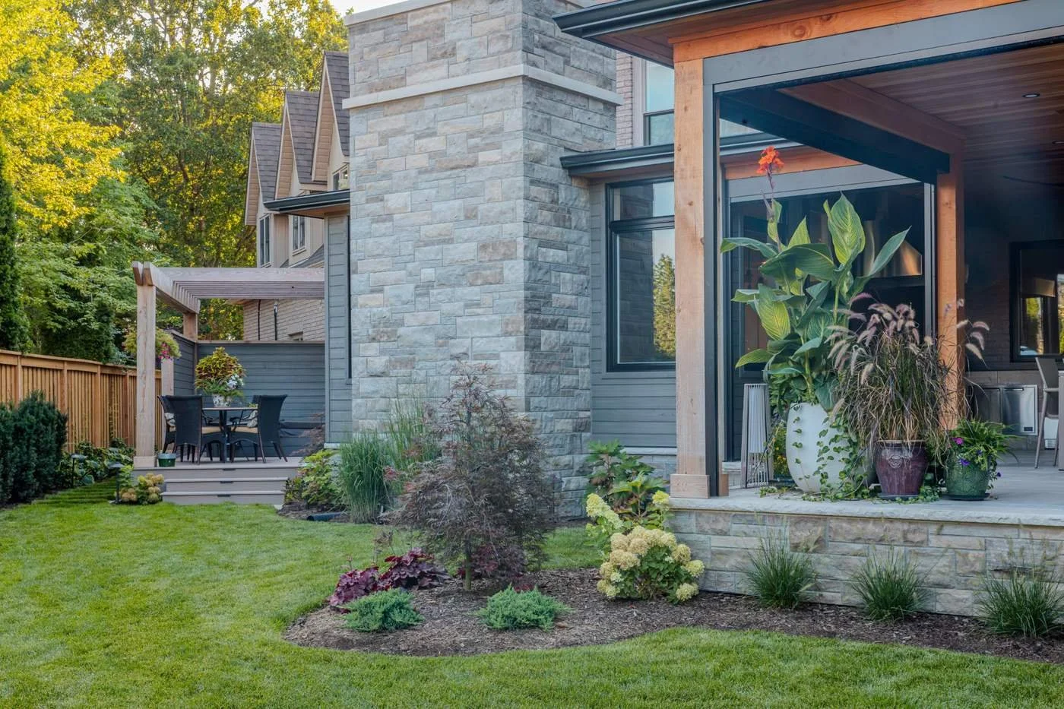
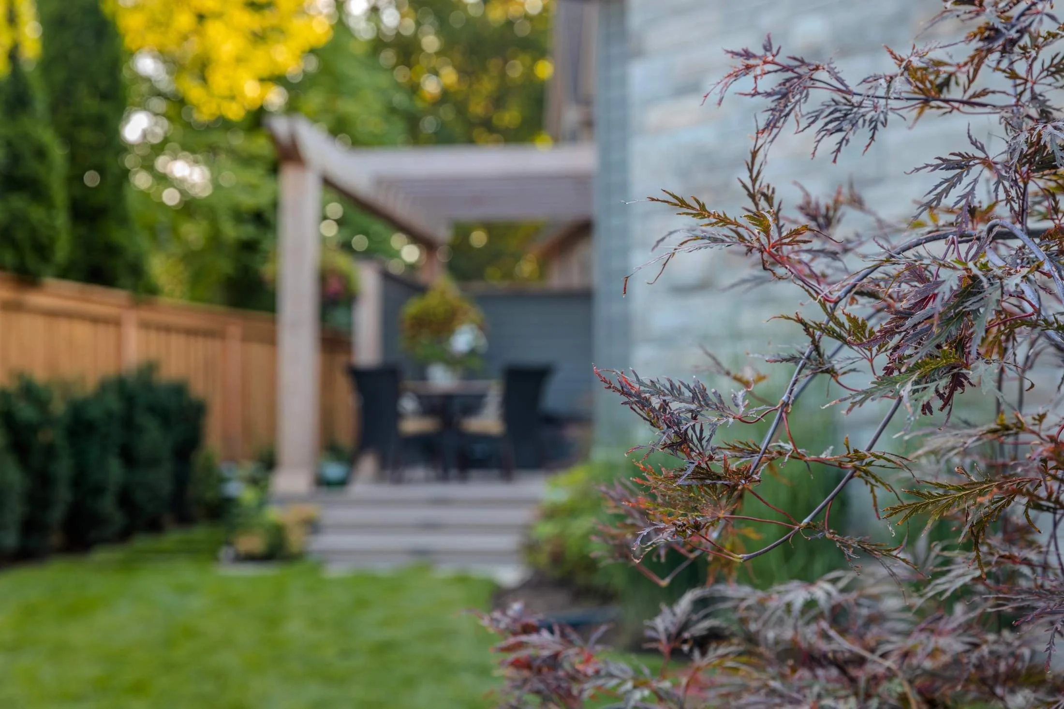
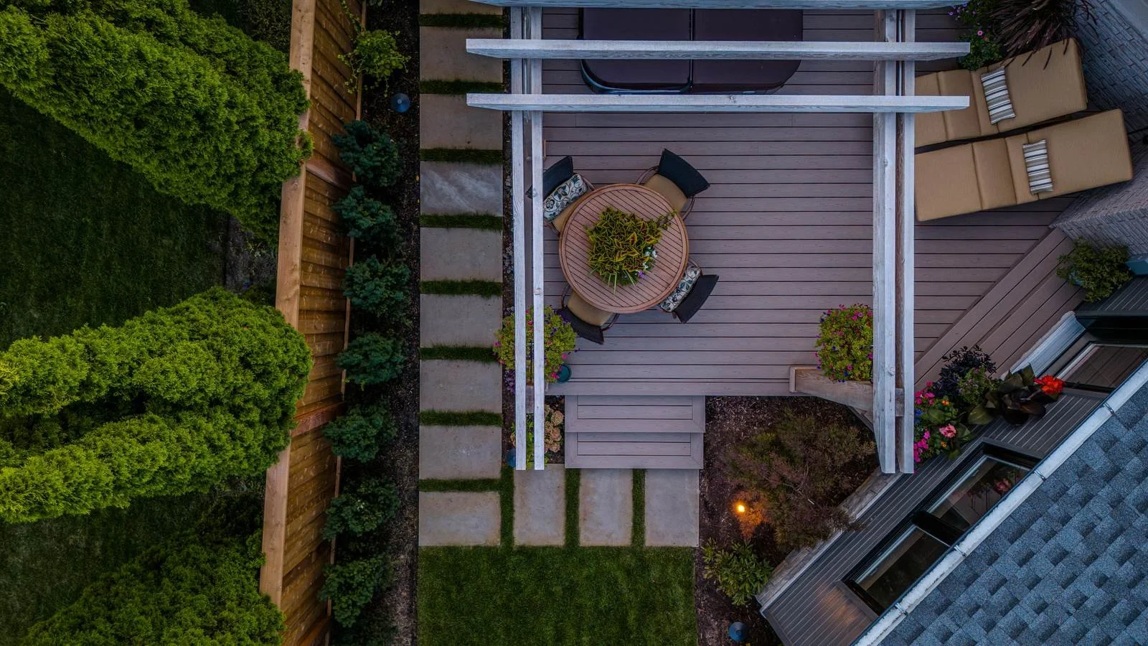
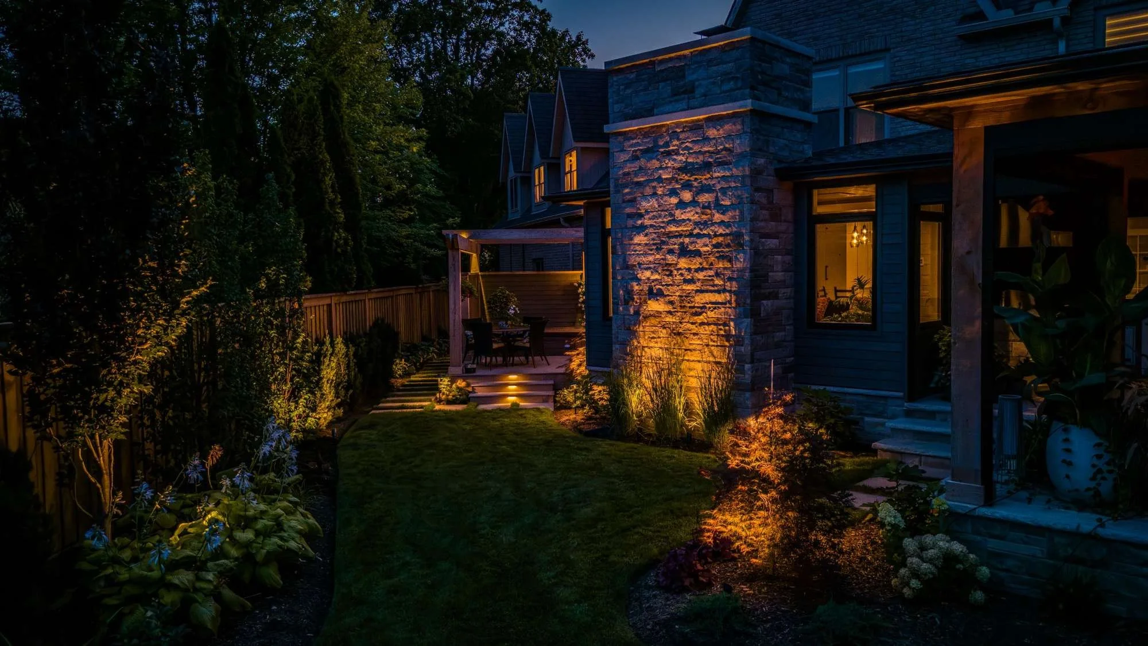
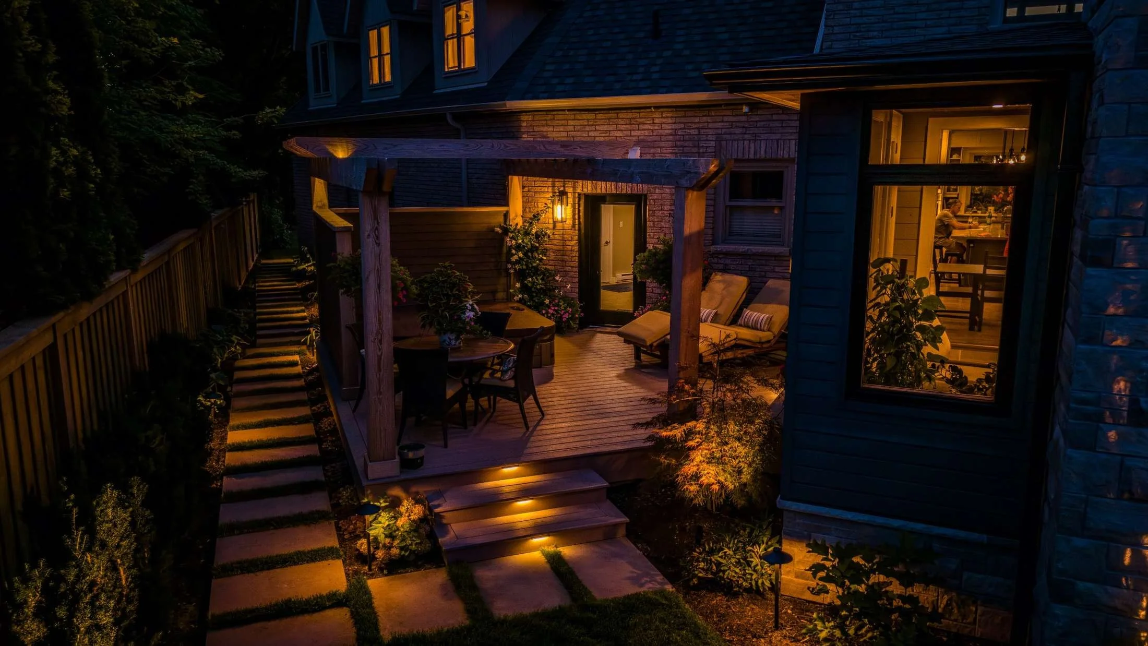
Composite deck with a cedar pergola, privacy screen, hot tub and lit steps
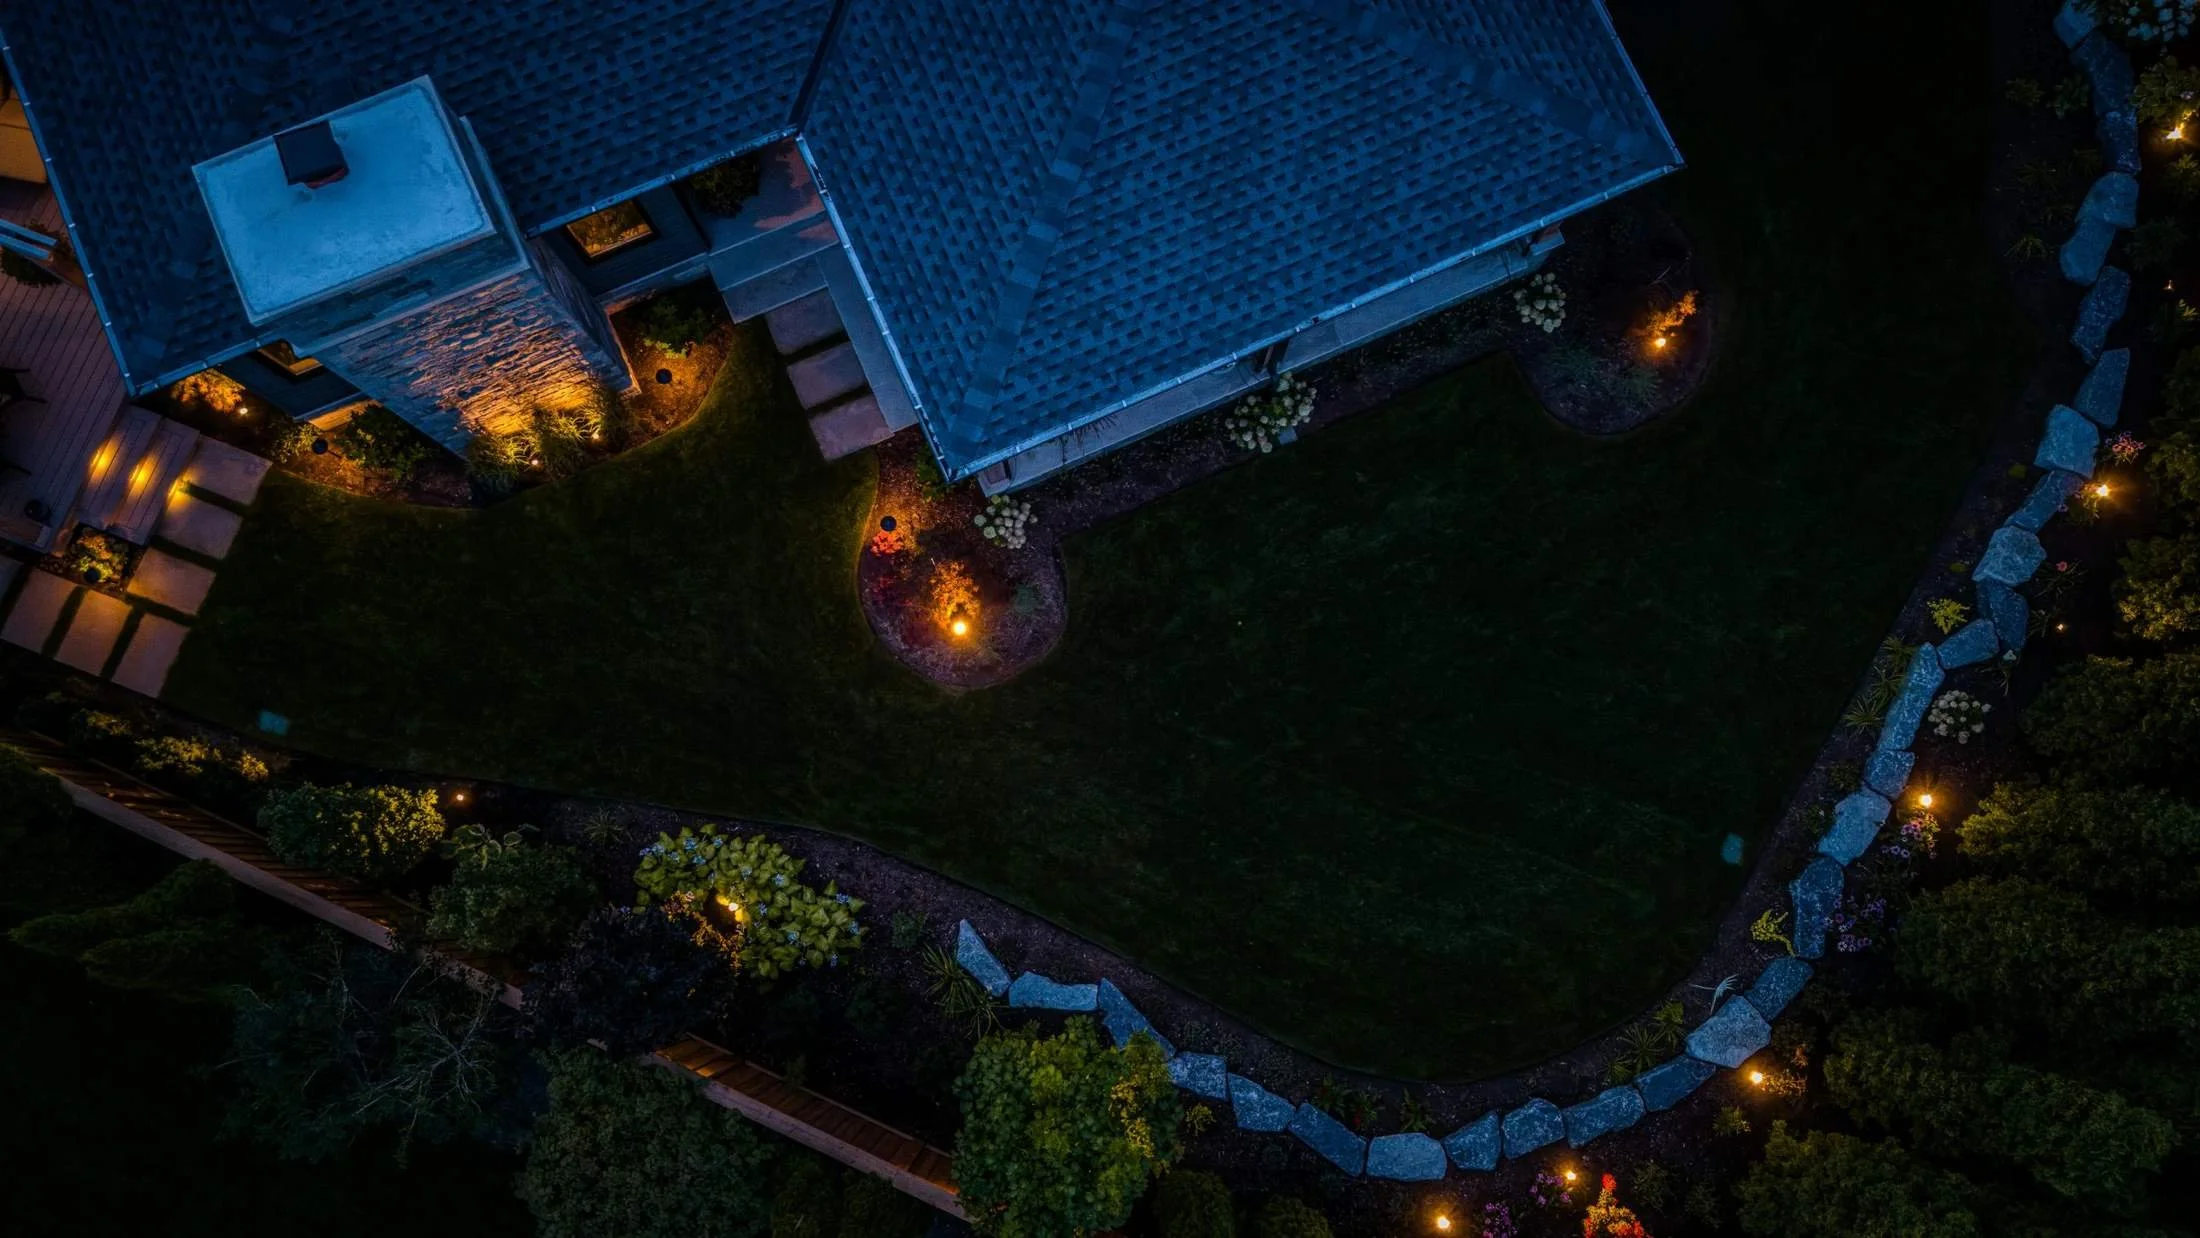
Armour stone garden borders, trees and plantings
Landscape lighting, automatic irrigation and outdoor furniture
Project DetaIls
Location
Stouffville, Ontario
Partners
Electrical — Phoenix Electrical
HVAC — Unionville Heating
Outdoor heaters — Schwank
Motorized bug screens — Girgenti
Fir timber — Woodshed Lumber
Sunroom siding — Maibec
Construction lumber and materials — Home Hardware
Square-cut flagstone, ledgestone and stone steppers — Select Stone Supply
Armour stone — 404 Stone
Composite decking — Trex
Trees and plants — Connon Nurseries
Landscape lighting — Linzel
Sod — Zander Sod
Mulch — Landsource Organix
Outdoor furniture — Casualife
Outdoor kitchen appliances — Chadwicks & Hacks
Outdoor kitchen granite — Go Granite
Automatic irrigation — Raintree
What makes it special
Each feature is beautiful on its own, but what sets this project apart is how they all flow together. The kitchen opens into the sunroom, the sunroom opens onto the pavilion, and stepping-stone paths lead out to the pergola deck and garden. It’s one of the most inviting and comfortable living spaces we have ever created.
Planning a project like this?
-
Yes. On this Stouffville project we built a new sunroom off the kitchen and a covered pavilion right outside its sliding doors, so the two spaces connect directly.
-
A stone wood-burning fireplace, overhead heaters and motorized screens let the homeowners stay outside comfortably in spring and fall. The screens also keep out bugs in summer.
-
Not if it’s planned with the house in mind. Moving the sunroom and adding large sliding doors and bright shiplap siding meant the whole main floor gained light, even with the pavilion roof.
-
On Katherine it included structures (pavilion, sunroom, pergola, deck), hardscaping (flagstone, ledgestone, steppers, armour stone), an outdoor kitchen, plantings, sod, lighting and irrigation. Paradise managed it from design through construction.
Start planning your project
Contact us or call us at (888) 886-4443 for a quote.